
Planning a luxury home addition requires more than just hiring a contractor. It involves architectural design, structural engineering, permitting, and careful coordination between trades, all aligned to your home’s existing character. For homeowners in Maryland and the Washington, DC Metro area, working with an integrated design-build firm simplifies the process and reduces the risk of costly delays or design mismatches.
A home addition is one of the most significant investments a homeowner can make. Done right, it expands your living space, increases your property’s value, and enhances the way your family uses your home. Done poorly, it creates structural problems, permitting headaches, and visible seams between old and new construction that never quite disappear. This guide walks through what a well-planned luxury home addition actually looks like, from the first design conversation to the day you walk through the finished space.
Key Takeaways
- A successful home addition starts with architectural alignment, not just square footage decisions.
- Permitting in Maryland and Montgomery County requires detailed documentation and often takes longer than homeowners expect.
- The design-build model reduces miscommunication between designers, engineers, and builders by consolidating everything under one team.
- Budget planning should account for structural considerations, not just finishes and square footage.
- Choosing materials and systems that match your existing home’s construction prevents long-term maintenance issues.
- Home additions in the DC Metro area typically start at $100,000 for scope-appropriate luxury projects.
Things You Must Know
1. Permits Are Not Optional, and They Take Time
In Maryland, home additions require building permits, and in many jurisdictions like Montgomery County, the review process includes zoning compliance, structural review, and sometimes historic preservation checks. Homeowners who skip or delay permitting face fines, mandatory demolition of unpermitted work, and complications when selling the property. Budget extra time at the planning stage, not at the end.
2. Architectural Continuity Affects Long-Term Value
An addition that looks tacked on will show during resale, and buyers in luxury markets notice. Details like roofline transitions, window proportions, exterior cladding, and interior ceiling heights need to be deliberately matched or intentionally contrasted to maintain the home’s design integrity. This is not something to leave as an afterthought once the framing is up.
3. The Lowest Bid Often Reflects Missing Scope
When comparing contractor proposals for a home addition, significant price differences usually mean significant scope differences. One bid may include structural engineering and permit fees; another may not. Before comparing numbers, confirm what each bid actually covers. A fully integrated proposal from a design-build firm typically covers architecture, engineering, permitting, and construction under a single contract.
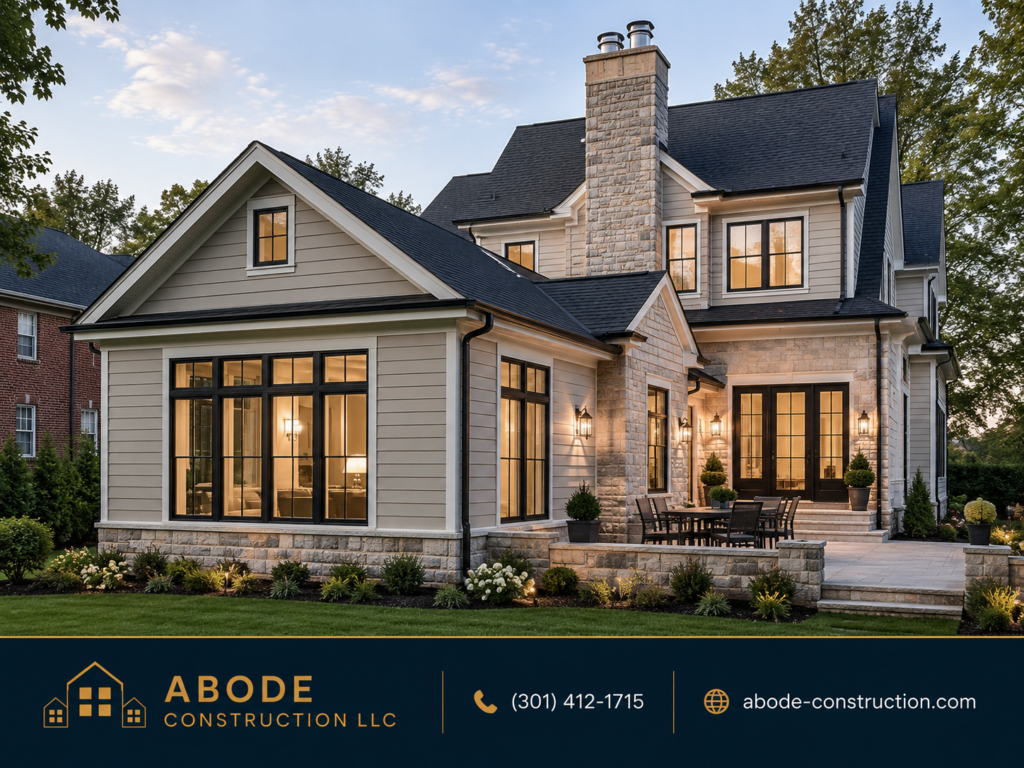
What Does a Luxury Home Addition Actually Involve?
The term “home addition” covers a wide range of project types. A second-story addition over an existing structure is a fundamentally different project from a ground-level family room addition or a detached garage build. Each type carries different structural requirements, permitting categories, and design considerations.
At the luxury level, the expectation is that the new space looks and feels like it was always part of the home. That requires coordination between the architect who designs it, the structural engineer who ensures the existing foundation and framing can support it, the interior designer who carries finishes through seamlessly, and the builder who executes without cutting corners in the walls or ceiling cavities that no one will ever see again.
| Addition Type | Common Scope | Key Planning Considerations |
| Second Story Addition | Bedrooms, bathrooms, home office | Foundation capacity, roof demolition, structural reinforcement |
| Room Addition (Ground Level) | Family room, sunroom, master suite | Zoning setbacks, footprint expansion, utility connections |
| Garage Addition | Attached or detached, with optional living space above | Impervious surface limits, drainage, fire-rated wall requirements |
| Luxury Home Expansion | Multi-room addition combining living, kitchen, and bedroom zones | HVAC zoning, full architectural redesign, extended permitting |
How Do You Start Planning a Home Addition?
The planning phase is where most projects succeed or fail. Homeowners who skip straight to selecting finishes or getting contractor bids before completing architectural and engineering groundwork typically face costly redesigns midway through construction.
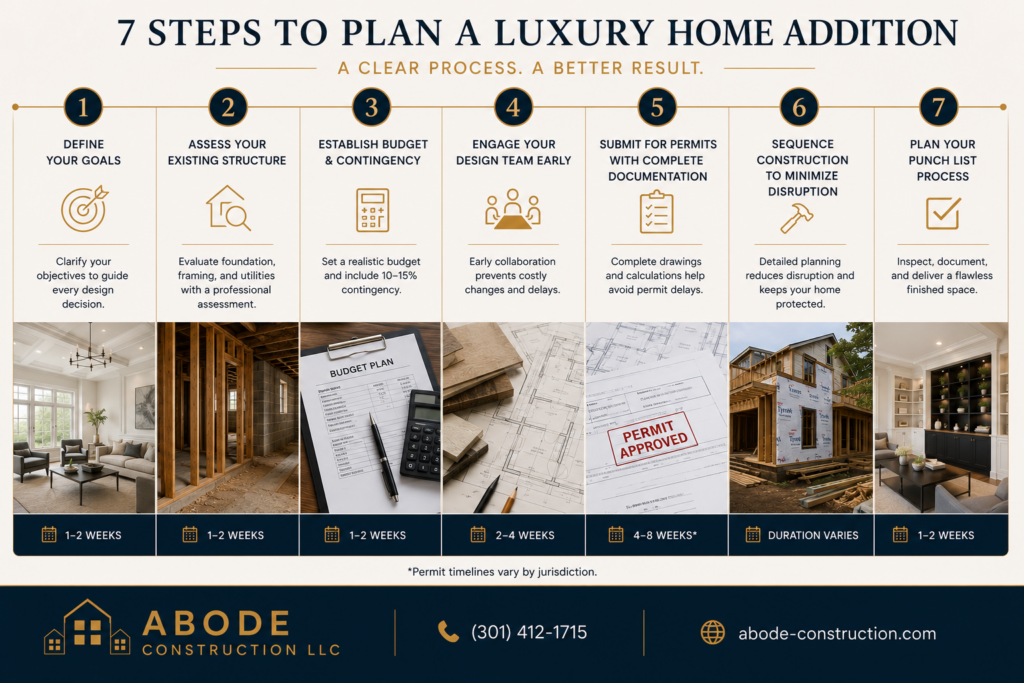
Here is a practical sequence that reflects how well-run luxury additions are actually planned:
- Define your goals clearly. Are you adding bedrooms, expanding your primary living area, or creating a dedicated workspace? The purpose shapes every design decision that follows.
- Assess your existing structure. A structural engineer or experienced design-build firm needs to evaluate your foundation, framing, and utilities before any design work begins. Many older Maryland homes were not built to support second-story additions without reinforcement.
- Establish a realistic budget with contingency. Luxury additions in the Maryland and DC Metro area start around $100,000 for smaller scopes and scale up significantly with size, structural complexity, and finish level. Plan for a contingency of at least 10 to 15 percent for unforeseen conditions.
- Engage your design team early. Architecture and interior design decisions made early prevent expensive field changes later. If your design team and construction team are the same organization, this coordination happens naturally.
- Submit for permits with complete documentation. Incomplete permit submissions are one of the most common causes of project delays. Your application should include architectural drawings, structural calculations, and any required site plans.
- Sequence construction to minimize disruption. A well-managed addition minimizes the period when your home is exposed to weather or your daily life is significantly disrupted. This requires detailed scheduling before the first tool is lifted.
- Plan your punch list process. Before final payment and project closeout, walk the completed space systematically. A professional project manager should facilitate this with documentation, not just a verbal walkthrough.
Why Does the Design-Build Model Work Better for Additions?
Traditional construction separates the architect, the engineer, the interior designer, and the general contractor into independent parties. Each has their own contract, their own timeline, and their own interpretation of the project. When something doesn’t coordinate between the structural drawings and the architectural plans, it gets discovered in the field, which is the most expensive place to solve a problem.
The design-build model consolidates all of those roles under one firm, which means the architect and the engineer are working from the same set of project goals as the builder. Design decisions account for constructability from the start. Change orders driven by coordination failures are far less common. For homeowners who want one point of accountability rather than a web of separate contracts, this matters significantly. You can read more about why the design-build approach is a better fit for luxury renovations if you’re comparing your options.
Studies of residential construction projects consistently show that design-build delivery methods result in fewer change orders, shorter overall project timelines, and higher owner satisfaction scores compared to traditional design-bid-build approaches.
What Are the Most Common Mistakes Homeowners Make When Planning an Addition?
Even experienced homeowners who have managed renovation projects before can fall into planning traps that are specific to additions. The following mistakes appear repeatedly in projects that run over budget or over schedule.
- Underestimating structural complexity. Additions require the existing structure to absorb new loads. Ignoring this at the planning stage leads to expensive surprises once walls are opened.
- Skipping a pre-design site survey. Property boundaries, utility easements, and setback requirements directly affect what can be built and where. Finding out mid-project that your proposed addition crosses a setback line is a serious problem.
- Treating finishes as the primary budget driver. Structural work, waterproofing, mechanical systems, and insulation often represent a larger portion of total cost than flooring or cabinetry. Projects that allocate too much budget to visible finishes and too little to hidden infrastructure suffer long-term.
- Not planning for how the addition connects to existing HVAC. Extending your existing HVAC system to serve a new addition often requires a full system evaluation and sometimes a separate zone or unit. This is rarely addressed until construction is underway.
- Choosing a contractor before completing design. Getting bids before your architectural and engineering drawings are complete means each contractor is bidding on different assumptions. The numbers are not comparable, and the lowest bid is usually reflecting the least-complete scope.
For a deeper look at how these issues show up in practice, the common mistakes homeowners make during the design-build process is worth reviewing before your first contractor meeting.
How Do Local Factors in Maryland and the DC Metro Area Affect Your Addition?
Homeowners in Potomac, Bethesda, Chevy Chase, and Rockville are often working with established luxury homes that carry specific architectural considerations. Many of these properties feature traditional or transitional styles with detailed millwork, specific rooflines, and masonry elements that need to be matched or deliberately acknowledged in any addition.
Montgomery County’s permit review process for residential additions can range from several weeks to several months depending on project scope, zoning category, and whether the property falls within a special planning area. Projects involving trees protected under county environmental regulations may require additional arborist review.
In areas like Olney, Gaithersburg, and Germantown, newer developments may have HOA design review requirements that add another approval layer before a permit application can even be submitted. Factoring in HOA review timelines at the outset prevents situations where a design is approved by the county but rejected by the association.
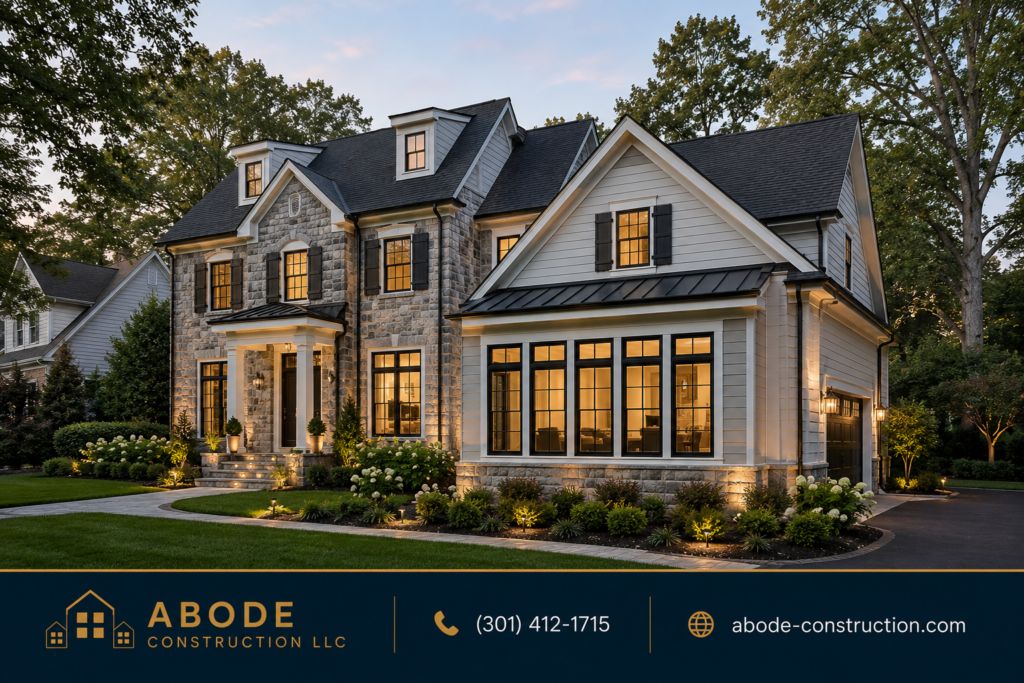
What Should You Expect During Construction?
Even a well-planned addition involves a period of disruption. Managing expectations about what daily life looks like during construction helps homeowners stay comfortable throughout the project rather than feeling surprised.
| Construction Phase | What Happens | Homeowner Impact |
| Site Preparation | Excavation, foundation work, utility connections | Noise, equipment on site, limited yard access |
| Framing and Rough-In | Structure goes up, mechanical/electrical/plumbing rough-in | Open walls, possible interior dust, active trades daily |
| Inspections | County inspectors review rough-in work before closing walls | Brief work stoppages while awaiting inspector scheduling |
| Finish Work | Drywall, flooring, cabinetry, fixtures, painting | Lower disruption, visible progress, final selections confirmed |
The best construction teams communicate proactively about what is happening each day and what is coming next. A dedicated project portal, daily logs, and weekly updates shift the experience from uncertainty to confidence. Knowing what to expect from a full-service luxury renovation contractor helps set accurate benchmarks before the project starts.
Homeowner satisfaction in residential construction projects correlates strongly with perceived communication quality from the contractor, not just final project outcome. Projects where homeowners received regular updates reported higher satisfaction even when minor delays occurred.
Frequently Asked Questions
What is the 30% rule for renovations?
The 30% rule is a general guideline sometimes used in renovation planning suggesting that you should not spend more than 30% of your home’s current market value on a single renovation project. The idea is to protect your return on investment if you sell. That said, this is a rough heuristic, not a universal rule, and it applies differently depending on your local market, the type of project, and whether you are planning to sell or stay long-term. In high-value markets like Bethesda or Potomac, where home values are substantial, the math often justifies larger investments than the 30% figure would suggest.
What is the most expensive part of an addition to a house?
Structural work is typically the highest-cost component of a home addition, particularly when the existing foundation or framing needs reinforcement to support the new space. Second-story additions that require significant structural upgrades to the existing first floor can drive costs up considerably before any visible finish work begins. After structural scope, mechanical systems including HVAC, plumbing, and electrical represent the next largest cost category. Finish materials, while visible and impactful, are usually a smaller portion of total project cost than homeowners expect.
Can I use AI to design an addition to my house?
AI-powered design tools have become more capable and can help homeowners explore layout concepts and visualize possibilities before engaging a professional design team. They are useful for generating early ideas and communicating preferences to your architect. However, AI design tools do not replace licensed architectural and structural engineering services, which are legally required for permitted residential additions in Maryland. Treat AI tools as a starting point for conceptual exploration, not as a substitute for professional design documentation.
How much does a 20×20 home addition cost per square foot?
A 20×20 (400 square foot) home addition in the Maryland and DC Metro area can vary significantly in per-square-foot cost depending on the addition type, finish level, and structural requirements. In high-cost markets like Montgomery County, luxury-level additions often range from $300 to $600 or more per square foot when all design, engineering, permitting, and construction costs are included. A ground-level room addition with standard finishes will sit at the lower end of that range; a second-story addition with full custom finishes and structural reinforcement will sit at the higher end.
The safest approach is to get a detailed project estimate from a qualified design-build firm rather than relying on per-square-foot averages, since those figures can omit significant cost categories.
Is it cheaper to build a house or add an addition?
Building a new custom home from the ground up is almost always more expensive in total cost than adding to an existing home, since you are starting with zero existing structure and need to account for land, site preparation, full foundation, and all systems from scratch. However, on a per-square-foot basis, new construction can sometimes be more cost-efficient than a complex addition that requires significant structural modification to an existing home. For homeowners who love their location and their existing property, an addition is usually the more practical choice financially and logistically. For those finding that an addition is being constrained by the existing structure at every turn, new construction may be worth evaluating.
Final Thoughts on Planning Your Addition the Right Way
A luxury home addition is not a project you want to figure out as you go. The decisions made in the first few weeks of planning, from structural assessment to architectural intent to contractor selection, shape everything that follows. Homeowners who invest time and budget in proper pre-construction planning routinely end up with better results, fewer surprises, and a finished space that actually performs the way they envisioned it.
If you are also considering a broader renovation alongside your addition, the guide on how to plan a luxury home renovation in Maryland without overwhelming the process covers the larger renovation context in detail.
For homeowners in Maryland and the DC Metro area who are ready to explore a home addition with a team that handles architecture, engineering, permitting, design, and construction under one roof, Abode Construction is a veteran-owned design-build firm built around precision, accountability, and long-term quality. Call (301) 412-1715 to start the conversation about what your addition could look like.

Scott Saling is the owner of Abode Construction LLC, a residential contracting and remodeling company based in Gaithersburg, MD. A second-generation contractor and third-generation Marine Corps veteran, he brings military-level planning, discipline, and attention to detail to every project.
With two combat deployments to Iraq, Scott values clear communication above all, believing that keeping homeowners informed at every stage is key to a successful project. His commitment to transparency, craftsmanship, and customer satisfaction drives every renovation his team delivers.