
A luxury basement renovation transforms underutilized square footage into purposeful, high-performing living space. For Maryland and DC Metro homeowners, the right basement can serve as a private home theater, a wellness retreat, a fully appointed guest suite, or all three combined. The key is working with a firm that integrates design, engineering, and construction under one roof so the finished result matches the quality of the rest of the home.
Most basements in the Maryland and DC Metro area go largely unused. They collect storage, house mechanicals, and sit below homes that deserve far better. If you own a high-value property and you’ve been ignoring the space below your first floor, you’re leaving significant livable square footage off the table. A thoughtfully designed luxury basement renovation doesn’t just add function; it adds real value, daily utility, and a level of craftsmanship that should match everything above it.
Key Takeaways
- Luxury basements serve multiple functions, from entertainment and fitness to guest accommodations and home offices, often within a single renovation scope.
- Structural considerations like ceiling height, egress, waterproofing, and HVAC zoning must be resolved before any finish work begins.
- A design-build approach keeps architecture, engineering, and construction aligned from the start, reducing costly mid-project changes.
- Luxury basement renovations in Maryland typically require permits; working with a firm that manages permitting in-house prevents delays.
- Material selection in a basement environment demands more care than above-grade spaces due to moisture exposure, temperature variance, and acoustic performance.
- The most valuable basement renovations are those planned around how the homeowner actually lives, not generic trends.
Things You Must Know
1. Structural and Systems Work Comes Before Everything Else
Before any luxury finishes go in, the structural reality of the space has to be addressed. Ceiling heights, load-bearing walls, egress windows, waterproofing, and HVAC all need to be evaluated and resolved first. Skipping or delaying this phase is one of the most common reasons luxury basement projects run over budget or require teardowns mid-construction. A qualified design-build firm will assess these conditions before committing to a finish scope.
2. Basement Renovations in Maryland Require Permits
Any basement finishing project involving electrical, plumbing, HVAC modifications, or structural changes will require permits in Maryland and DC jurisdictions. Unpermitted work creates real liability when you go to sell or refinance the property. Working with a contractor who manages permitting in-house, rather than leaving it to the homeowner, keeps the project compliant and the timeline predictable.
3. Budget Planning Should Reflect the Full Scope
A luxury basement renovation is not just a cosmetic project. Depending on the scope, costs can vary considerably based on square footage, structural conditions, finish level, and systems work. Abode Construction works with homeowners on basement renovations starting at $100,000, and more complex multi-room buildouts will be scoped accordingly. Entering a project with a realistic budget from the start prevents disappointment later.
What Are the Best Uses for a Luxury Basement Renovation?
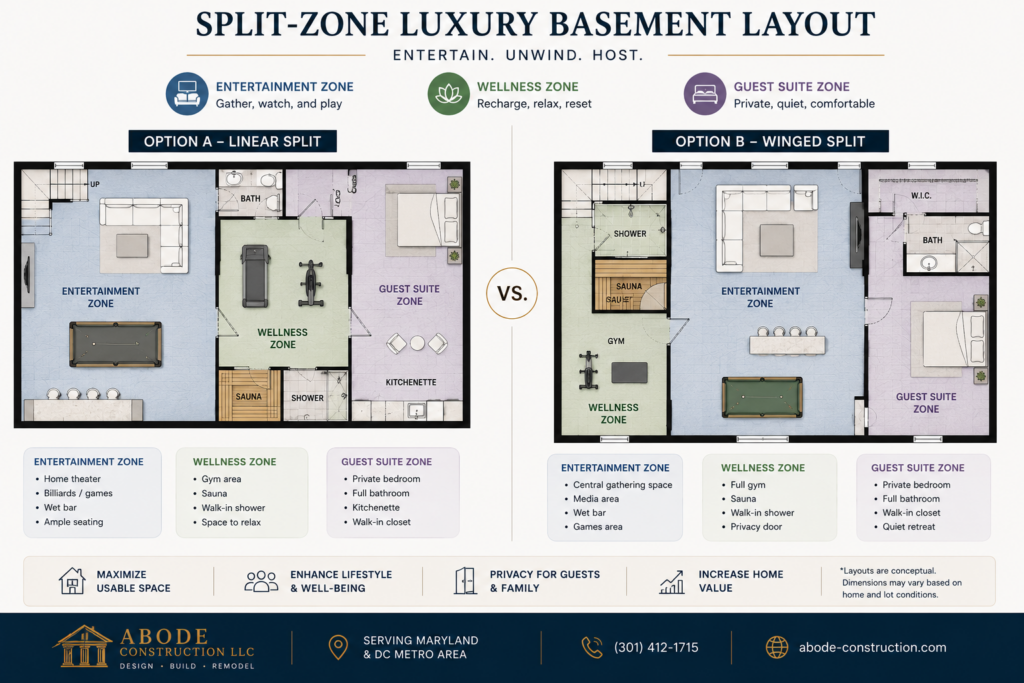
The most successful luxury basement renovations are built around a clear program. That means deciding upfront what the space needs to do, not retrofitting function into a space that was already built around something else. The best basement programs tend to fall into three major categories: entertainment, wellness, and guest accommodations. Many high-end projects combine all three within one thoughtfully zoned lower level.
Entertainment Spaces That Actually Perform
A home theater is one of the most requested luxury basement features, and when it’s done properly it bears no resemblance to a spare room with a mounted TV. True home theater design accounts for acoustic isolation, screen sizing relative to seating distance, tiered or stadium-style flooring, dedicated HVAC to manage heat from projection equipment, and lighting systems that respond to different viewing scenarios.
Beyond theater, luxury entertainment basements often include a wet bar or full bar setup, a wine cellar with climate control, a billiards or game room, and open gathering space that flows naturally between zones. The challenge, and the craft, is making these spaces feel cohesive rather than like a collection of rooms that happened to end up in the same basement.
Home theaters and entertainment basements consistently rank among the top value-adding renovations for luxury homes, with some estimates placing return on investment for high-end basement finishing between 70 and 75 percent of total project cost in premium residential markets.
Wellness Spaces Worth Building
Homeowners in the DC Metro area have increasingly prioritized wellness-focused spaces as part of their renovation plans. A luxury basement is a natural fit for a private gym, yoga or pilates studio, sauna, or spa bathroom. Basements offer the acoustic privacy and temperature control that above-grade spaces often can’t provide for fitness use.
A well-designed basement gym goes well beyond rubber flooring and a few equipment pieces. It incorporates mirrored walls, specialized lighting, proper ventilation to manage air quality during intense use, sound systems, and storage built into the architecture rather than added as an afterthought. Sauna installations require specific structural and electrical considerations that need to be built into the design from the beginning, not added at the end.
Guest Suites That Feel Like Separate Quarters
A luxury basement guest suite is fundamentally different from a finished spare room. It should offer full acoustic separation from the main living areas, a private bathroom, natural light through egress windows that are designed to look intentional rather than code-required, and a sense of comfort that makes guests feel like they’re in a well-appointed hotel rather than a basement.
For Maryland homeowners with extended family, frequent out-of-town guests, or multi-generational living needs, a basement guest suite can also function as a fully independent living space. This type of buildout requires careful planning around egress, plumbing, electrical, and HVAC zoning to meet code and to genuinely serve the occupants.
What Design Elements Separate a Luxury Basement from a Finished Basement?
The difference between a finished basement and a luxury basement renovation comes down to intentionality. Both have drywall and flooring. Only one was designed with the same rigor applied to the rest of the home.
| Feature | Standard Finished Basement | Luxury Basement Renovation |
| Ceiling Treatment | Drop ceiling or painted drywall | Custom coffered, tray, or architectural ceiling |
| Flooring | Vinyl plank or carpet tile | Heated stone, wide-plank hardwood, or custom tile |
| Lighting | Basic recessed or surface lighting | Layered, programmable, scene-based lighting design |
| Bar / Kitchen | Mini-fridge and basic cabinetry | Full wet bar with custom millwork, refrigeration, and wine storage |
| Acoustic Design | None | Decoupled walls, acoustic panels, sound isolation |
| Integration | Independent from home systems | Whole-home AV, smart home, and HVAC integration |
Luxury basement renovations also require thoughtful material selection specific to below-grade environments. Moisture management is not optional; it has to be engineered into the assembly, not addressed after the fact with a dehumidifier. Radiant floor heating makes a significant difference in comfort, particularly in Maryland where basements can run cold for much of the year.
Radiant floor heating in basement spaces can improve perceived comfort temperature by several degrees compared to forced-air systems alone, which is particularly relevant in climates like Maryland’s where basement slab temperatures can drop significantly during winter months.
How Should You Plan a Luxury Basement Renovation?
Planning is where luxury basement renovations succeed or fail. The homeowners who get the best results are the ones who invest time in the planning phase rather than rushing to construction. If you’re considering a significant basement renovation, a structured approach like the one Abode Construction uses makes a real difference. You can read more about how to plan a luxury home renovation in Maryland without overwhelming the process to understand what a disciplined planning phase looks like in practice.
- Define the Program: Decide what the space needs to do. Entertainment, wellness, guest suite, home office, or a combination. Every design decision flows from this.
- Assess Structural Conditions: Have a qualified firm evaluate ceiling heights, waterproofing, egress, load-bearing elements, and existing mechanical systems before committing to a design.
- Establish a Realistic Budget: Luxury basement renovations involve systems work, high-end finishes, and custom design. Budget should reflect the full scope, not just the finish materials.
- Engage a Design-Build Firm: Architecture, engineering, interior design, and construction coordinated under one roof eliminates the disconnect that happens when multiple separate vendors are involved.
- Work Through Permits Early: Permitting in Maryland and DC jurisdictions takes time. Beginning the permit process as early as possible keeps construction on schedule.
- Finalize Finish Selections Before Construction Starts: Mid-project material changes are expensive and create delays. All selections should be locked in before the build phase begins.
One of the structural advantages of using a design-build approach for luxury home renovations is that the same team that designs the space is also accountable for building it. There’s no handoff, no translation loss, and no finger-pointing if something doesn’t align between plans and execution.
What Are Common Mistakes in Luxury Basement Renovations?
- Underestimating moisture risk: Below-grade spaces in Maryland are exposed to significant hydrostatic pressure and humidity. Skipping proper waterproofing membrane systems and drainage planning leads to failures that are expensive to remediate after finishes are installed.
- Ignoring ceiling height early: Many Maryland homes have basements with existing mechanicals that eat into ceiling height. If this isn’t addressed at the structural planning stage, the finished ceiling height may feel cramped in a space meant to feel generous.
- Treating acoustics as optional: Sound travels easily between an uninsulated basement and the floors above. Without acoustic treatment built into the wall and ceiling assemblies, a home theater or music room will disrupt the rest of the household.
- Choosing finishes before resolving structure: Selecting tile, cabinetry, and fixtures before the structural and systems work is planned locks you into decisions that may not work with the actual construction conditions.
- Working with multiple disconnected vendors: Using one contractor for framing, another for electrical, and a separate designer creates coordination gaps that slow projects down and create accountability voids when issues arise.
- Skipping egress planning for guest suites: Any basement bedroom requires code-compliant egress windows. Retrofitting these after construction is underway adds cost and complexity that proper upfront planning avoids.
Basement water intrusion is one of the leading causes of renovation rework costs in the Mid-Atlantic region, where clay-heavy soil composition and seasonal precipitation create above-average hydrostatic pressure on below-grade foundation walls compared to drier climates.
Luxury Basement Renovation by Space Type: A Quick Reference
| Space Type | Key Design Requirements | Common Upgrades |
| Home Theater | Acoustic isolation, HVAC, blackout capability | Stadium seating, projection system, custom cabinetry |
| Home Gym / Wellness | Ventilation, rubber or sprung flooring, electrical load | Sauna, steam shower, mirror walls, sound system |
| Guest Suite | Egress windows, full bath rough-in, HVAC zoning | En suite bathroom, walk-in closet, private entry |
| Entertainment / Bar | Plumbing rough-in, electrical for appliances, ventilation | Wine cellar, custom bar millwork, game room integration |
| Home Office / Studio | Data/AV infrastructure, acoustic control, lighting design | Built-in shelving, recording isolation, dedicated HVAC |
Frequently Asked Questions
What should you put in a luxury basement?
The best luxury basements are built around the homeowner’s actual lifestyle rather than a generic checklist. The most common combinations include a home theater with a wet bar, a fitness suite with a sauna, a guest suite with a full bathroom, a wine cellar, and open entertaining space. For homeowners in Maryland and the DC Metro area, multi-zone basements that serve more than one purpose tend to deliver the most daily utility and long-term value.
What are the trends in basement design for 2026?
The strongest direction in luxury basement design right now centers on wellness integration, acoustic precision, and multi-use zoning that allows the space to serve different purposes at different times. Dedicated sauna and cold plunge installations have moved from boutique to in-demand. Home theaters are incorporating more sophisticated acoustic design rather than just larger screens. There’s also strong interest in basement spaces that can function as fully independent guest or in-law quarters without feeling like a secondary space.
What are some creative ideas for designing a luxury basement?
Beyond the standard theater and bar, some of the most interesting luxury basement programs include climate-controlled wine rooms with tasting areas, fully appointed golf simulators, recording studios, art studios with specialized lighting, and spa suites that include steam showers, soaking tubs, and massage rooms. The ceiling and wall treatments in luxury basements have also become more architecturally expressive, with coffered ceilings, accent stone walls, and custom millwork treatments that eliminate any sense of below-grade space.
What is the average cost of renovating a basement?
Basement renovation costs vary considerably based on square footage, existing conditions, scope of work, and finish level. At the luxury end, a full basement buildout in Maryland and the DC Metro area generally reflects the complexity of the program, the structural work required, and the quality of materials and systems involved.
Industry estimates for luxury basement renovations in the Mid-Atlantic region typically range from $100 to $300 or more per square foot depending on the finish level, systems complexity, and whether structural modifications are required. Projects that include home theaters, saunas, wine cellars, or full guest suites tend to fall at the higher end of that range.
Abode Construction works with homeowners on basement renovation projects starting at $100,000. The actual scope and investment for your specific project depends on the conditions of the existing space and the program you want to achieve. Understanding what to expect from a full-service luxury renovation contractor is a useful starting point before entering budget conversations.
What is the most expensive part of finishing a basement?
In most luxury basement projects, the systems work accounts for a significant portion of total cost. That includes HVAC zoning, electrical panel upgrades, plumbing rough-ins for bathrooms and wet bars, waterproofing membrane systems, and egress window installation. These are not optional elements; they’re the infrastructure that everything else depends on. Custom millwork, specialty flooring like heated stone, and integrated AV systems are the finish-level items that drive cost higher in premium projects.
Ready to Make Your Basement Work as Hard as the Rest of Your Home?
An unfinished or underperforming basement is a real opportunity sitting beneath your feet. For Maryland and DC Metro homeowners, a luxury basement renovation planned and executed with the same precision applied to the rest of the home is one of the highest-value investments you can make in your property. The difference between a basement that feels like a bonus room and one that genuinely elevates how you live comes down to how well it was designed and built from the start.
Abode Construction is a veteran-owned design-build firm serving Maryland and the Washington, DC Metro area. The team brings architecture, engineering, interior design, permitting, and construction under one roof, so your basement project is coordinated and accountable from the first conversation to the final walkthrough. Every client receives a dedicated project portal, weekly updates, daily logs, and consistent communication throughout the build.
If you’re planning a premium basement renovation in Bethesda, Potomac, Rockville, Chevy Chase, Gaithersburg, or anywhere across Montgomery County and the DC Metro area, Abode Construction is ready to talk through your project. Visit abode-construction.com to get started.

Scott Saling is the owner of Abode Construction LLC, a residential contracting and remodeling company based in Gaithersburg, MD. A second-generation contractor and third-generation Marine Corps veteran, he brings military-level planning, discipline, and attention to detail to every project.
With two combat deployments to Iraq, Scott values clear communication above all, believing that keeping homeowners informed at every stage is key to a successful project. His commitment to transparency, craftsmanship, and customer satisfaction drives every renovation his team delivers.