
Renovating for better flow, natural light, and everyday function means rethinking your home’s layout, fenestration, and spatial transitions as a system rather than a collection of individual rooms. For homeowners in Maryland and the Washington, DC Metro area, this often involves structural changes, strategic window placement, and a carefully sequenced design-build process to ensure every decision supports the next.
A beautiful home that feels dark, cramped, or difficult to move through rarely lives up to its potential. Many luxury homeowners in the DC Metro area find themselves frustrated not by the finishes in their home, but by how the space functions on a Tuesday morning. This guide walks through the decisions that actually change how a home feels to live in every day.
Key Takeaways
- Flow, light, and function are interconnected. Solving one in isolation often creates problems in another.
- Structural changes like removing load-bearing walls or adding dormers require architectural and engineering coordination from the start.
- Natural light strategies vary by home orientation, lot position, and neighboring structures, all of which are especially relevant in Maryland’s mature suburban neighborhoods.
- An integrated design-build process reduces the risk of mid-project surprises when structural, design, and mechanical systems all need to change together.
- Renovating for function is not just about open plans. Storage, sightlines, traffic patterns, and room adjacencies all play a role.
- Older homes in areas like Bethesda, Potomac, and Chevy Chase often have layouts that reflect how people lived decades ago, not how families live now.
Things You Must Know
1. Open Doesn’t Always Mean Better
Removing walls to create open-concept living is one of the most requested changes in luxury renovations, but it is not always the right move. Older Maryland homes were often built with compartmentalized rooms that provided acoustic separation, temperature zoning, and defined purpose. A more effective approach evaluates which walls create meaningful barriers versus which ones simply block light and sightlines. Partial openings, pass-throughs, and strategic wall removal can deliver connected spaces without sacrificing function.
2. Natural Light Is a Structural Decision, Not Just a Design Choice
Adding light to a home often means altering the structure, not just swapping window styles. Dormers, enlarged openings, solar tubes, and clerestory windows all require coordination between architectural design, structural engineering, and sometimes HVAC repositioning. Homeowners who treat this as a decorative upgrade rather than a construction decision often discover mid-project that the scope is larger than expected. Planning it from the beginning saves time and budget.
3. Traffic Patterns Reveal Where a Layout Is Failing
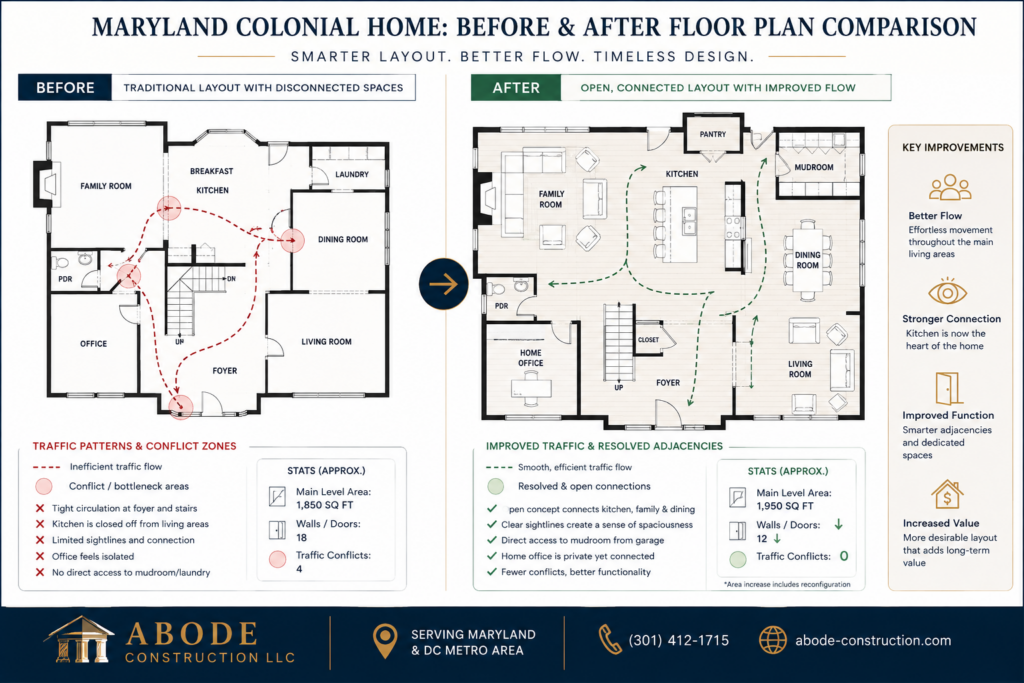
One of the fastest ways to identify flow problems is to map how your household moves through the home during peak hours. If the path from the garage to the kitchen crosses the main living area, or if the primary bedroom hallway becomes a bottleneck during school mornings, those friction points are design problems, not habit problems. A thorough pre-renovation assessment should include a functional analysis of how the home is actually used, not just how it looks on a floor plan.
Why Do So Many Well-Built Homes Feel Hard to Live In?
The answer is usually not the finishes or the square footage. It is the sequence of spatial decisions that were made without a unified vision. A kitchen was updated here, a bathroom there, and a family room was added without addressing how those spaces connect. Over time, the home accumulates layers of change that do not speak to each other.
For homeowners in established neighborhoods like Potomac, Bethesda, or Kensington, this is a common reality. These are high-value homes with strong bones, but the original floor plans were designed for a different era of domestic life. Renovating them well means going back to first principles: how does light move through the space throughout the day, how do people move from room to room, and what does the home need to do on a functional level that it currently cannot?
How Do You Improve Flow in an Existing Home?
Flow is about spatial continuity. It is the sense that one room leads naturally into the next, that transitions are intentional, and that the home responds to how people actually move through it. Improving flow in an existing home typically involves four categories of change.
Reconfigure Room Adjacencies
The relationship between spaces matters more than the size of any individual room. A mudroom that connects directly to the kitchen, a home office with a private entrance from a secondary hallway, or a primary suite positioned away from children’s bedrooms are all adjacency decisions. These are often addressed through partial wall removal, doorway relocation, or room repurposing rather than full demolition.
Widen Transition Points
Doorways, hallways, and thresholds are where flow either works or breaks down. Standard residential doorways and corridors built to minimum code widths often feel pinched in a luxury home. Widening openings, raising door heights, and eliminating awkward level transitions can meaningfully change how a home feels to move through.
Resolve Traffic Conflicts
A traffic conflict happens when two common paths intersect in a high-frequency zone. The kitchen island that blocks the refrigerator from the range. The hallway that everyone must pass through to access both the garage and the backyard. These problems require floor plan analysis before any construction begins. If you are working with a design-build team, this is the kind of assessment that should happen before schematic design is finalized. For a closer look at how this process works from the planning stage forward, the full-service luxury renovation contractor experience at Abode Construction outlines what a coordinated approach looks like in practice.
How Do You Enhance Natural Light in a Renovation?
Natural light is one of the most transformative elements in residential design, and also one of the most misunderstood. It is not simply about adding more windows. It is about understanding how light enters the home, how it moves through the day, and how architectural decisions either amplify or block it.
Structural Openings and Window Enlargement
Enlarging existing window openings is among the most impactful light improvements available in a whole-home renovation. South-facing windows in particular can deliver sustained daylight throughout most of the year in the mid-Atlantic climate, while east and west exposures provide strong morning and evening light respectively. The position of a home on its lot and the height of neighboring structures significantly affect which strategies will work.
Clerestory Windows and Dormers
Clerestory windows, positioned high on a wall above the primary sightline, bring light deep into a room without sacrificing wall space or privacy. Dormers serve a similar function in upper-level spaces and can transform an attic-level bedroom or study. Both require structural coordination, but both deliver light in ways that standard window additions cannot.
Light Wells and Solar Tubes
For interior spaces that cannot receive direct light from exterior walls, such as central hallways, interior bathrooms, or deep floor plates, solar tubes and light wells offer a practical solution. Solar tubes use a reflective shaft to channel rooftop daylight into spaces below, with minimal structural impact compared to a full skylight installation. Light wells serve a similar function in multi-story homes, allowing light to travel vertically through the building.
Interior Material Choices That Multiply Light
Surface materials play a real role in how light distributes through a space. Lighter flooring, reflective ceiling treatments, glass-panel interior doors, and open stair railings all help light travel further from its source. These are design-layer decisions, but they are far more effective when the structural framework is already optimized for light entry.
| Strategy | Best Application | Structural Impact |
| Window enlargement | Primary living spaces, kitchens | Moderate (header work required) |
| Clerestory windows | Great rooms, stairwells, studios | Moderate to significant |
| Solar tubes | Interior bathrooms, hallways | Minimal |
| Dormers | Upper-level bedrooms, attic spaces | Significant (roof framing) |
| Reflective interior finishes | Any space | None |
How Do You Renovate for Everyday Function?
Functional renovation goes beyond aesthetics. It addresses the daily friction points that make a home feel like it is working against you rather than for you. This includes storage access, kitchen workflow, bathroom sequencing for multi-person use, and how spaces adapt across different times of day and stages of family life.
The Kitchen as the Functional Core
The kitchen is consistently cited as the highest-impact space for functional renovation, and it is often the room where layout problems compound most visibly. A kitchen that was designed for a different household size or lifestyle often has the wrong work triangle, insufficient landing space, inadequate storage, or poor connection to the adjacent dining and living areas. Addressing these issues as part of a larger renovation produces significantly better outcomes than treating the kitchen as a standalone project.
For homeowners considering a complete kitchen overhaul as part of a whole-home renovation, reviewing luxury kitchen renovation ideas focused on both function and refinement can help clarify which changes deliver the most everyday value.
Utility and Storage as Architecture
Storage is not a furniture problem. It is an architectural problem. Mudrooms, pantries, built-in cabinetry, and concealed utility spaces all require planning at the structural level. Retrofitting storage into a home that was not designed for it produces awkward results. Designing it into a renovation from the beginning, with wall depths, ceiling heights, and adjacencies all considered together, produces spaces that feel intentional rather than improvised.
Multi-Use Flexibility
Homes in the DC Metro area increasingly need to function as workplaces, gyms, guest accommodations, and entertainment spaces, sometimes all in the same week. Renovation planning should account for how spaces will be used across different scenarios rather than optimizing for a single use case. This often means acoustic separation between the home office and family areas, separate entrances to guest suites where possible, or flexible room configurations that can shift as family needs change.
What Is the Right Order of Operations for This Type of Renovation?
- Functional assessment: Document how the home currently works, where friction occurs, and what the household needs in the next 10 to 15 years.
- Structural evaluation: Identify load-bearing elements, mechanical chases, and anything that constrains layout changes before design begins.
- Light and orientation analysis: Map the home’s solar orientation and identify which rooms are underserved by natural light and why.
- Schematic design: Develop floor plan options that address flow, light, and function as a unified system, not as separate departments.
- Engineering and permitting coordination: Structural changes, new openings, and mechanical relocations all require permits in Maryland and DC jurisdictions. Coordinating these in parallel saves significant time.
- Construction sequencing: Structural work, rough-ins, and systems changes happen first, followed by finishes. The sequence matters because decisions made early constrain or enable decisions made later.
- Final fit-out and commissioning: Lighting design, built-in cabinetry, and finish selections are finalized in context rather than in isolation.
If you are planning a renovation of this scope, understanding how to plan a luxury home renovation in Maryland without overwhelming the process is a useful starting point before any contractor conversations begin.
Common Mistakes to Avoid in This Type of Renovation
- Designing rooms in isolation. A kitchen renovation that does not account for how the space connects to the dining room or mudroom often creates new flow problems while solving old ones.
- Treating natural light as a finish decision. Paint color and window treatments can only do so much. If the structure does not admit sufficient light, surface choices will not compensate.
- Underestimating mechanical conflicts. Ductwork, plumbing stacks, and electrical panels are often located exactly where the best layout changes need to happen. These conflicts should be identified in pre-design, not discovered mid-construction.
- Adding square footage instead of fixing the layout. More space does not solve a flow problem. A poorly organized 4,000-square-foot home will feel more frustrating than a well-planned 2,500-square-foot home.
- Hiring separate architects, engineers, and contractors without a coordinating system. When different firms manage different parts of the project, information gaps are common and costly. This is the core problem that an integrated design-build firm is structured to solve.
- Skipping the functional analysis. Renovating based on aesthetics alone without understanding how the space currently fails functionally is one of the most common and expensive mistakes in high-end residential projects.
| Renovation Approach | Best For | Risk Level |
| Integrated design-build | Whole-home renovations with structural changes | Low (single point of coordination) |
| Architect + separate GC | Projects where the homeowner manages coordination | Moderate (communication gaps) |
| Single-trade contractor | Isolated cosmetic improvements | High for complex renovations |
Why Does the Design-Build Model Matter for This Type of Project?
Renovating for flow, light, and function requires changes across multiple systems simultaneously. The structural team needs to know what the design team is planning. The mechanical engineer needs to understand where walls are moving. The interior designer needs to know what the structural constraints are before specifying built-ins or lighting plans. When these disciplines operate separately, information travels slowly and conflicts surface at the worst possible moment, usually after work has already started.
An integrated model keeps all of these conversations in one place from the beginning. It is the reason that design-build is a better fit for luxury home renovations that involve structural and systems changes, not just finish upgrades. For homeowners undertaking a project of this complexity, the coordination benefit alone tends to reduce both timeline and cost uncertainty significantly.
Frequently Asked Questions
How do you enhance natural light in a home renovation?
Enhancing natural light during a renovation typically involves a combination of structural and design decisions. Enlarging window openings, adding clerestory windows or dormers, installing solar tubes in interior spaces, and using lighter interior materials that reflect and distribute light are the most effective approaches. The right mix depends on the home’s orientation, the position of neighboring structures, and which spaces are most underserved by daylight. A structural assessment before design finalizes helps identify what is feasible without unnecessary cost.
What are two things designers can do to maximize natural light?
First, they can position openings strategically based on the home’s solar orientation, prioritizing south-facing windows for sustained daylight and east or west exposures for morning and evening light. Second, they can select interior materials that amplify rather than absorb light: lighter flooring, glass-panel interior doors, open stair railings, and reflective ceiling finishes all help light travel deeper into the home from its source. These two approaches work together and are most effective when planned as part of an integrated renovation rather than added as an afterthought.
How do you fix a lack of natural light in an existing home?
Fixing a genuine light deficiency in an existing home usually requires structural intervention. Surface-level changes like paint color and mirrors help, but they have real limits. The most impactful fixes involve enlarging existing windows, adding new openings where structurally feasible, or introducing solar tubes or light wells in spaces that cannot receive direct exterior light. An assessment by an architect or design-build firm can identify which approach will deliver the most meaningful improvement given the home’s specific constraints.
How do you make a room feel like it has more natural light?
Several design choices can make a room feel significantly brighter even without structural changes. Light-toned flooring and walls reflect rather than absorb available light. Mirrors placed opposite or adjacent to windows extend the perceived reach of natural light. Removing heavy window treatments or switching to lighter, sheer options maximizes the light that already enters the space. Selecting fixtures with warm, high-CRI artificial lighting also creates a daylight-adjacent quality during morning and evening hours when natural light is limited.
How do you mimic natural light at home?
Artificial lighting can approximate the quality of natural light when specified correctly. Fixtures using bulbs with a high Color Rendering Index (CRI of 90 or above) and a color temperature in the 3,000 to 5,000 Kelvin range produce light that reads similarly to daylight to the human eye. Layering ambient, task, and accent lighting rather than relying on a single overhead source also helps. Tunable LED systems that shift color temperature across the day can further simulate the way natural light changes from morning through evening, which many homeowners find supports both mood and productivity.
Ready to Rethink How Your Home Works?
Flow, light, and function are not decorating problems. They are architectural and structural problems that require planning from the ground up. For homeowners in Maryland and the Washington, DC Metro area who are ready to address them properly, the difference between a home that looks renovated and a home that truly works comes down to how the project is structured before a single wall is touched.
Abode Construction is a veteran-owned, fully integrated design-build firm serving Maryland and the DC Metro area. The team coordinates architecture, engineering, interior design, permitting, and construction under one roof, so the decisions that affect each other are made together rather than in sequence with costly gaps in between. If your home has the bones but not the flow, and you are planning a renovation that does it right, reach out to Abode Construction to start the conversation.

Scott Saling is the owner of Abode Construction LLC, a residential contracting and remodeling company based in Gaithersburg, MD. A second-generation contractor and third-generation Marine Corps veteran, he brings military-level planning, discipline, and attention to detail to every project.
With two combat deployments to Iraq, Scott values clear communication above all, believing that keeping homeowners informed at every stage is key to a successful project. His commitment to transparency, craftsmanship, and customer satisfaction drives every renovation his team delivers.