
Permit planning is one of the most overlooked factors in luxury renovation timelines across Maryland and the Washington, DC Metro area. Jurisdictions like Montgomery County, Bethesda, and Washington, DC each have distinct permitting processes that can add weeks or months to a project if not managed proactively. Working with a design-build firm that handles permitting in-house is the most reliable way to protect your timeline and budget.
Introduction
Most homeowners planning a high-end renovation focus on design selections, material sourcing, and contractor vetting. Permitting rarely gets the same attention, and that’s where timelines quietly fall apart. In the Maryland and DC Metro area, the permitting landscape is genuinely complex, with multiple jurisdictions operating under different rules, review cycles, and approval thresholds.
If you’re planning a significant renovation in Potomac, Bethesda, Chevy Chase, or Washington, DC itself, understanding how permitting fits into your project schedule isn’t optional. It’s foundational.
Key Takeaways
- Permit review timelines vary significantly between Maryland jurisdictions and Washington, DC, and submitting incomplete applications is one of the most common causes of project delays.
- Structural renovations, additions, and projects affecting electrical, plumbing, or HVAC systems almost always require permits regardless of scope.
- A design-build firm that manages permitting in-house can align architectural drawings, engineering documents, and permit submissions on a coordinated schedule, reducing back-and-forth with local review offices.
- Historic districts and HOA-governed communities in areas like Chevy Chase and parts of DC add an additional layer of review that can extend timelines further.
- Starting the permitting process before construction documents are finalized is not possible, making early design decisions critical to protecting your start date.
Things You Must Know
1. Jurisdiction Matters More Than You Think
Maryland and Washington, DC are not a single permitting environment. Montgomery County, Prince George’s County, and DC each operate separate permit offices with different fee structures, submittal requirements, and review timelines. A project in Rockville is processed differently than one in Chevy Chase Village or in the District. Homeowners who assume a uniform process often find themselves unprepared when their specific jurisdiction introduces requirements they hadn’t planned for.
2. Incomplete Submissions Are the Single Biggest Cause of Delays
Permit offices do not simply approve or deny applications. If your submittal is missing required engineering documents, site plans, or energy compliance calculations, it goes back to the applicant for correction. Each correction cycle can add two to four weeks to your review timeline. This is why having architecture, engineering, and permitting coordinated under the same team matters so much on a luxury renovation project.
3. Some Renovations Require More Than a Standard Building Permit
Historic preservation reviews, floodplain assessments, stormwater management approvals, and zoning variances are separate from standard building permits. In areas like Washington, DC’s historic districts or parts of older Montgomery County neighborhoods, these additional reviews run concurrently, or sometimes sequentially, with the standard permit process. Not accounting for them at the project planning stage can shift your construction start date by months.
Why Do Permits Cause So Many Renovation Delays in Maryland and DC?
The short answer is coordination. Permits require finalized construction documents, and construction documents require completed design decisions. In a typical renovation where design, engineering, and construction are handled by separate firms, each handoff creates a potential gap. One firm completes their portion, sends it to the next, and the process waits.
In the Maryland and DC Metro area specifically, this problem compounds because of jurisdictional complexity. Washington, DC, Montgomery County, and surrounding municipalities each have their own permit portals, submittal checklists, and reviewer queues. A luxury renovation that crosses certain thresholds, such as structural changes, additions over a defined square footage, or modifications to load-bearing elements, will trigger plan review rather than over-the-counter approval, meaning a reviewer must examine and sign off on your documents before a permit is issued.
Montgomery County’s Department of Permitting Services typically processes standard residential plan reviews within three to six weeks during normal volume periods, though complex structural or addition projects can extend that window considerably. Washington, DC’s Department of Buildings maintains its own review queue, and turnaround times for full plan review on renovation projects have historically ranged from four to ten weeks depending on project scope and submission completeness.
For homeowners planning major renovations in Potomac, Bethesda, or Silver Spring, this timeline isn’t a minor inconvenience. It’s a scheduling constraint that needs to be built into the project from the very first planning conversation.
What Types of Renovations Require Permits in Maryland and DC?
Not every renovation project triggers the same permitting requirements, but luxury renovations frequently do because of their scope. Here’s a general overview of what typically requires permits in the Maryland and DC Metro area:
| Renovation Type | Permit Typically Required? | Notes |
| Structural wall removal or modification | Yes | Engineering drawings typically required |
| Home addition (any size) | Yes | Full plan review, zoning setback compliance required |
| Kitchen or bathroom remodel (cosmetic only) | Sometimes | Plumbing and electrical changes trigger permit requirements |
| Electrical panel upgrade or rewire | Yes | Inspection required upon completion |
| HVAC system replacement or expansion | Yes | Mechanical permit separate from building permit in most jurisdictions |
| Roofing replacement | Often | Varies by jurisdiction and scope |
| Basement finishing | Yes | Egress, electrical, plumbing all require review |
For a large-scale luxury renovation that combines structural changes, kitchen and bathroom upgrades, and a potential addition, multiple permit types may be required simultaneously. Managing those submissions as a coordinated package, rather than a sequence of separate applications, is one area where an integrated design-build firm creates measurable schedule advantages.
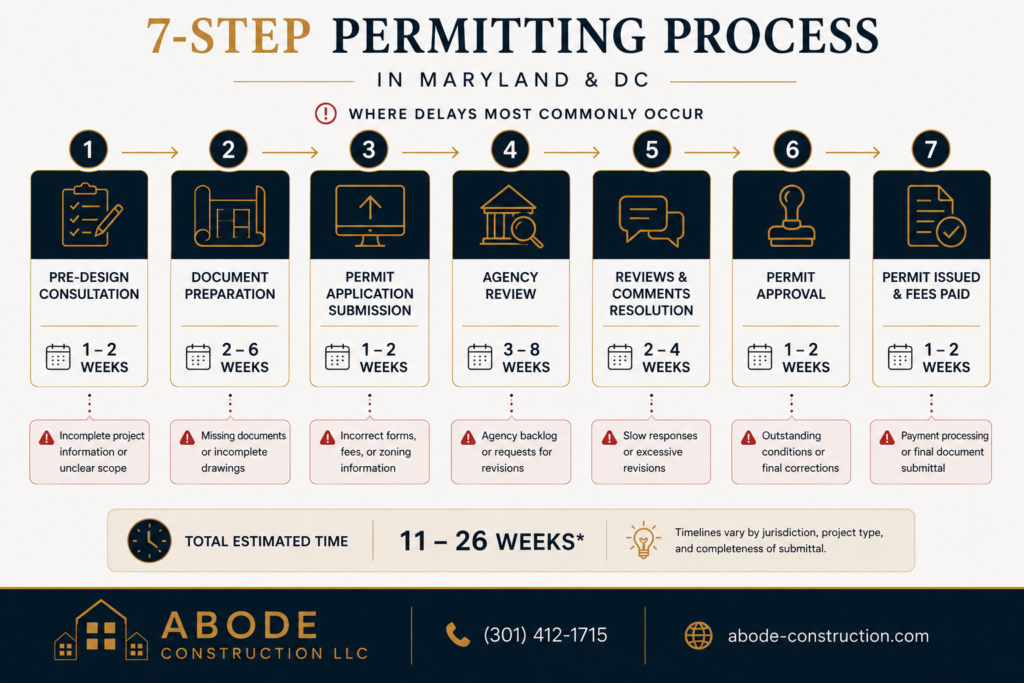
How Does the Permitting Process Actually Work, Step by Step?
- Design and Documentation Phase: Architectural drawings, structural engineering documents, mechanical and electrical plans, and energy compliance calculations are completed. This phase cannot be skipped or rushed without creating downstream submittal problems.
- Pre-Application Research: The project team verifies zoning compliance, setback requirements, historic district obligations, and any floodplain or stormwater regulations that apply to the specific property.
- Permit Application Submission: Applications are submitted to the appropriate jurisdiction, which may include Montgomery County DPS, the DC Department of Buildings, or a municipal office depending on the project location.
- Plan Review: Reviewers examine the submitted documents for code compliance. If corrections are needed, the applicant receives a comment letter and must revise and resubmit.
- Permit Issuance: Once all review comments are resolved and fees are paid, the permit is issued and construction can begin.
- Inspections During Construction: Inspections are scheduled at defined milestones (framing, rough electrical, rough plumbing, insulation, final). Work cannot be covered before inspection sign-off without risk of requiring demolition for re-inspection.
- Certificate of Occupancy or Final Approval: After all inspections pass, the project receives final approval and is considered complete from a permitting standpoint.
What Makes Maryland and DC Permitting More Complex Than Other Markets?
Several regional factors add layers to the permitting process that homeowners in other parts of the country don’t encounter with the same frequency.
Historic District Oversight: Significant portions of Washington, DC and older Maryland neighborhoods fall within historic preservation overlays. In these areas, exterior alterations, window replacements, and additions require review by a Historic Preservation Office before a standard building permit is issued. That review adds time and places design constraints on the project.
Washington, DC has one of the largest concentrations of locally designated historic districts in the United States, covering substantial residential neighborhoods. Homeowners renovating in these areas must coordinate with DC’s Historic Preservation Review Board, which introduces a separate approval timeline independent of the standard building permit process.
HOA and Architectural Review Boards: Many luxury communities in Potomac, Chevy Chase, and Bethesda have homeowners associations with their own architectural review requirements. HOA approval is separate from municipal permitting and must often be obtained before permit submission. Ignoring this sequence creates situations where a contractor begins permitted work that later draws an HOA stop-work notice.
Stormwater and Impervious Surface Rules: Maryland has specific stormwater management requirements that can affect additions, driveway expansions, and hardscape projects. Projects that increase impervious surface coverage beyond certain thresholds require separate stormwater review and may require on-site management measures.
How an Integrated Design-Build Firm Protects Your Timeline
The advantage of working with a firm that brings architecture, engineering, and permitting under one roof isn’t just convenience. It’s a structural protection against the delays described above. When the team preparing your construction documents is also managing your permit submissions, there is no translation gap between what was designed and what was submitted. Correction cycles are shorter because the same people who drew the plans can respond to reviewer comments directly.
At Abode Construction, permitting is part of the integrated service model rather than a task handed off to a separate permit expediter. That means permit timelines are factored into the project schedule from the design phase forward, not treated as something that happens after the design is done.
If you’re also working through a luxury home addition, where zoning setbacks, stormwater calculations, and structural engineering all intersect, having that coordination built into the process from day one is particularly valuable.
What Are Common Permit-Related Mistakes Homeowners Make?
- Starting construction before permit issuance. Work performed without a required permit creates significant liability, may require demolition for inspection access, and complicates future sales or refinancing.
- Submitting incomplete documentation. Missing an energy compliance form or an engineer’s stamp sends the application back for correction, adding weeks to the timeline.
- Underestimating review time in the project schedule. Treating permit approval as an immediate step rather than a multi-week process leads to contractor scheduling conflicts and carrying costs on unoccupied space.
- Not checking for HOA review requirements before submitting to the municipality. Getting the sequencing wrong between HOA approval and permit submission can create stops mid-process.
- Assuming a renovation that worked before requires no new permits. Scope changes, new trades, and structural modifications in a project that previously received permits still require new permit applications for the changed work.
- Skipping inspections during construction. Missed inspections at required milestones can result in a final inspection failure and require opening walls or ceilings to expose work that should have been inspected earlier.
Unpermitted work can affect a property’s insurability and may need to be disclosed during a home sale. In Maryland, sellers are generally required to disclose known material defects, and unpermitted structural or systems work could qualify as a material defect depending on the scope and jurisdiction.
How Does Permit Planning Compare Across Project Types?
| Project Type | Typical Permit Complexity | Estimated Review Timeline | Key Risk Factors |
| Whole home luxury renovation | High | 4 to 10+ weeks | Multiple trade permits, structural review |
| Home addition | High | 6 to 12+ weeks | Zoning, stormwater, HOA, engineering |
| Kitchen remodel (with structural changes) | Moderate to High | 3 to 6 weeks | Structural engineering, MEP permits |
| Basement finish | Moderate | 3 to 5 weeks | Egress compliance, electrical, plumbing |
| Bathroom remodel (full renovation) | Low to Moderate | 2 to 4 weeks | Plumbing and electrical trade permits |
Note: these ranges reflect general market experience in the Maryland and DC Metro area and can vary based on jurisdiction, current permit office volume, project complexity, and submittal completeness. A professional assessment of your specific project and location will give you the most accurate timeline expectation.
Understanding what separates a high-end renovation from a standard remodel also shapes what permitting pathway your project will follow, since scope and material specifications directly affect which code compliance pathways apply.
Frequently Asked Questions
What is the 30% rule for renovations?
The 30% rule is a general construction industry guideline suggesting that renovation costs shouldn’t exceed roughly 30% of a home’s current market value if the goal is to maximize return on investment. This is a planning heuristic, not a legal requirement. For luxury homeowners focused on quality of life, long-term value, or full-property transformation, it’s often reasonable to exceed this threshold, particularly in high-value markets like Potomac, Bethesda, or Northwest DC where property values are substantial and demand for premium finishes is high.
What are the common mistakes to avoid in luxury home renovations?
The most frequent mistakes include underestimating permit timelines, making design changes after construction documents are finalized (which can require permit amendment and re-review), selecting materials without confirming lead times, and hiring separate design and construction firms without a clear coordination structure. For high-end renovations, the design-build model reduces these risks by keeping all parties under one accountable team from the start of planning through final inspection.
What are the risks of skipping a renovation permit?
Unpermitted work creates several compounding risks. It may be flagged during a home sale, requiring costly remediation before closing. It can void homeowner’s insurance coverage for damage related to unpermitted systems. In some cases, a jurisdiction can order unpermitted work to be removed or require walls to be opened for retroactive inspection. Working with a contractor who pulls required permits protects your investment and your property’s legal status.
What is the typical timeline for a full house renovation?
A full luxury home renovation in the Maryland and DC Metro area typically spans eight months to over a year from initial design through final inspection, depending on scope. Permitting alone can account for four to ten weeks of that timeline when plan review is required. Projects in historic districts or with complex structural changes tend to run toward the longer end of that range. Early engagement with a design-build team that can manage permitting in parallel with detailed design is the most effective way to compress the overall schedule without cutting corners.
What are the biggest home renovation mistakes?
Beyond permitting oversights, the most impactful mistakes are choosing a contractor based primarily on price rather than process, making scope changes mid-construction, failing to establish a clear communication structure with the project team, and not building adequate contingency into both the budget and schedule. For homeowners investing significantly in a renovation, the value of a structured, accountable project management process is difficult to overstate. Decisions made in the planning phase have a much larger effect on outcome than decisions made once construction begins.
Conclusion
Permit planning isn’t a bureaucratic formality layered on top of a renovation project. In Maryland and Washington, DC, it’s a core scheduling variable that shapes when your project can start, how long it will take, and what risks you’re carrying. For homeowners investing in a high-end renovation, understanding this upfront isn’t just useful information. It’s the difference between a project that stays on schedule and one that stalls months before a nail is driven.
If you’re in the early stages of planning a luxury renovation, home addition, or custom build in Maryland or the DC Metro area, Abode Construction’s integrated design-build process includes permit management from the first planning conversation. There’s no gap between design and submittal, and no timeline surprises once construction begins.
You can also explore related planning resources on modernizing an older luxury home while preserving its character or review luxury kitchen renovation ideas for a functional and refined home to start thinking through the design decisions that will feed directly into your permitting pathway.
Ready to start your project with a team that handles every step from design through final inspection? Contact Abode Construction to schedule a planning consultation.

Scott Saling is the owner of Abode Construction LLC, a residential contracting and remodeling company based in Gaithersburg, MD. A second-generation contractor and third-generation Marine Corps veteran, he brings military-level planning, discipline, and attention to detail to every project.
With two combat deployments to Iraq, Scott values clear communication above all, believing that keeping homeowners informed at every stage is key to a successful project. His commitment to transparency, craftsmanship, and customer satisfaction drives every renovation his team delivers.